
how cladding systems are designed?

Construction cladding techniques play a major role in modern building design because they determine how a building looks, performs, and survives over time.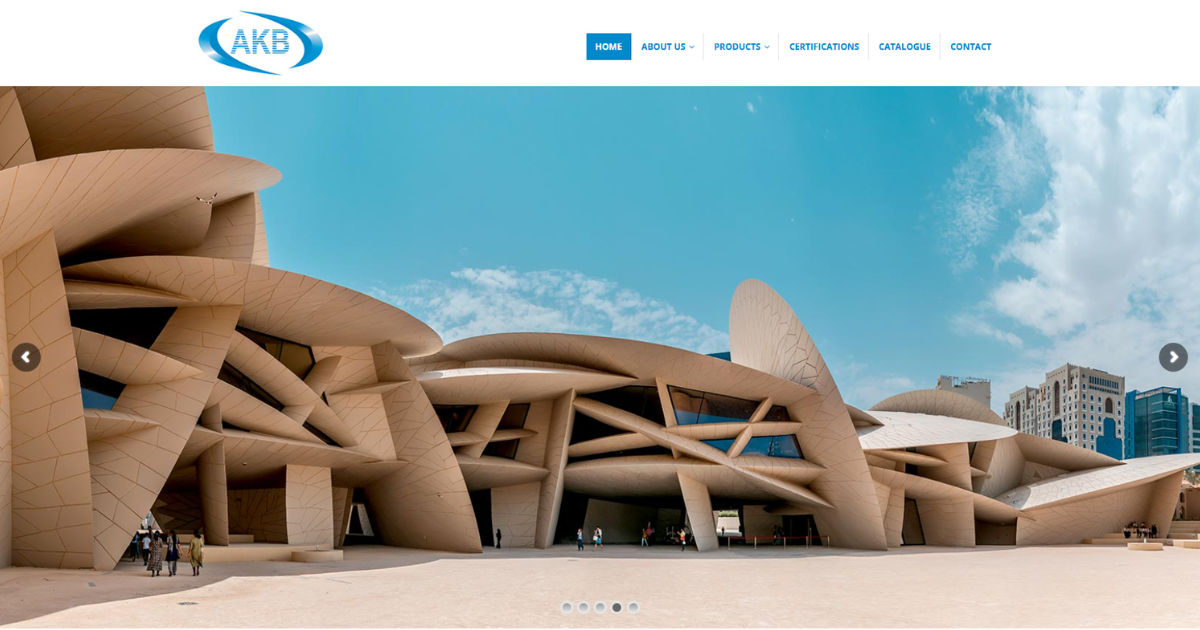
Construction cladding techniques are used by architects and engineers to protect buildings from weather, improve energy efficiency, and enhance appearance.
In this guide, we will explore how cladding systems are designed, from the basic concepts to advanced engineering decisions, in a simple and easy-to-understand way.
Cladding is not just about covering a building. It is a carefully planned system that connects structure, materials, environment, and safety. Construction cladding techniques ensure that all these elements work together smoothly.
What Cladding Systems Are
A cladding system is the outer layer of a building that acts like a protective skin. It does not usually support the building’s weight but is attached to the structural frame.
Cladding serves multiple purposes:
- Protects against rain, wind, and sun
- Improves insulation
- Enhances visual design
- Reduces maintenance needs
Modern architecture heavily depends on construction cladding techniques to balance performance and aesthetics.
Cladding systems can be made from metal, glass, stone, timber, composite panels, or even ceramic materials.
Importance of Cladding System Design
Designing cladding systems is not random. It requires engineering precision and architectural creativity.
Some key reasons why cladding design matters include:
1. Weather Protection
Buildings face rain, UV rays, wind, and temperature changes. Well-planned construction cladding techniques help protect internal structures from damage.
2. Energy Efficiency
Cladding reduces heat loss in winter and heat gain in summer. This lowers energy bills and improves comfort.
3. Structural Safety
Even though cladding is non-structural, poor design can lead to hazards like falling panels or water leakage.
4. Aesthetic Value
Cladding defines the visual identity of buildings. Designers use construction cladding techniques to create modern, attractive facades.
Key Materials Used in Cladding Systems
Different materials behave differently, so choosing the right one is crucial.
Metal Cladding
Aluminum and steel are commonly used due to strength and durability.
Glass Cladding
Used in skyscrapers for a modern look and natural light.
Stone Cladding
Offers a natural and premium appearance but is heavier.
Timber Cladding
Provides a warm and eco-friendly look but needs maintenance.
Composite Panels
Lightweight and versatile, often used in commercial buildings.
Each material requires specific construction cladding techniques for installation and support.
Design Considerations in Cladding Systems
Designing cladding systems involves many technical decisions.
Structural Compatibility
The building frame must support the cladding without stress or deformation.
Climate Conditions
Design varies depending on heat, rain, snow, or humidity levels.
Wind Load Resistance
High-rise buildings need stronger construction cladding techniques to handle wind pressure.
Expansion and Contraction
Materials expand in heat and contract in cold. Proper joints are required.
Aesthetic Design
Color, texture, and pattern are selected based on architectural vision.
Role of Insulation in Cladding Design
Insulation is one of the most important parts of cladding systems.
Proper insulation helps:
- Maintain indoor temperature
- Reduce energy consumption
- Prevent condensation issues
Modern construction cladding techniques often include multi-layer systems such as:
- Outer cladding layer
- Air gap
- Insulation layer
- Waterproof membrane
This layered approach improves building performance significantly.
Structural Support Systems for Cladding
Cladding does not stand alone. It is attached using support systems such as:
Framing Systems
Aluminum or steel frames hold cladding panels in place.
Brackets and Anchors
These connect cladding to the main structure.
Substructures
Secondary frameworks that distribute loads evenly.
Engineers rely on construction cladding techniques to ensure these systems are safe and durable.
Weatherproofing and Water Management
Water is one of the biggest threats to buildings.
Good cladding design includes:
- Drainage channels
- Sealants and gaskets
- Ventilated cavities
These features prevent water from entering the building envelope.
Without proper construction cladding techniques, moisture can cause mold, corrosion, and structural damage.
Fire Safety in Cladding Systems
Fire safety is a critical part of modern design.
Cladding materials must:
- Resist ignition
- Slow down fire spread
- Meet building regulations
Fire barriers are often installed between cladding layers.
After several global incidents involving unsafe cladding, engineers now use stricter construction cladding techniques to ensure compliance and safety.
Acoustic Performance in Cladding Design
Cladding also helps control sound.
In noisy urban areas, cladding systems:
- Reduce external noise
- Improve indoor comfort
- Support privacy
Materials like composite panels and insulated glass are often used with advanced construction cladding techniques to achieve better sound insulation.
Sustainability and Eco-Friendly Design
Modern architecture focuses on sustainability.
Cladding contributes by:
- Reducing energy consumption
- Using recyclable materials
- Supporting green building certifications
Eco-friendly construction cladding techniques include ventilated facades and solar-integrated panels.
Timber and aluminum are often chosen for their recyclable nature.
Step-by-Step Cladding Design Process
Designing a cladding system involves several stages.
Step 1: Concept Design
Architects decide the appearance and function of the cladding.
Step 2: Material Selection
Engineers select suitable materials based on performance needs.
Step 3: Structural Analysis
Load calculations ensure safety and stability.
Step 4: Prototype Development
Small-scale models are tested for performance.
Step 5: Final Engineering Design
Detailed drawings and specifications are prepared.
Step 6: Installation Planning
Proper sequencing ensures smooth construction.
Each stage uses different construction cladding techniques to refine performance and appearance.
Common Construction Cladding Techniques
There are several widely used construction cladding techniques in modern building design.
Rainscreen Cladding
This system creates a ventilated gap to manage moisture effectively.
Curtain Wall System
A lightweight glass-based system commonly used in skyscrapers.
Panel Cladding
Prefabricated panels are attached to the building frame.
Brick Veneer Cladding
A traditional method using a single layer of bricks attached to the structure.
Metal Façade Systems
Aluminum and steel panels are used for modern architectural designs.
Each of these construction cladding techniques has different benefits depending on project requirements.
Installation Methods in Cladding Systems
Proper installation is essential for performance.
Common methods include:
- Mechanical fixing
- Adhesive bonding
- Hybrid systems
Workers must follow precise guidelines to ensure safety.
Incorrect installation can weaken even the best construction cladding techniques.
Quality Control and Testing
Before and after installation, cladding systems are tested for:
- Air leakage
- Water resistance
- Wind load resistance
- Thermal efficiency
Quality checks ensure that construction cladding techniques meet design expectations.
Common Problems in Cladding Design
Some common issues include:
Water Leakage
Caused by poor sealing or incorrect installation.
Panel Detachment
Often due to weak anchoring systems.
Thermal Bridging
Occurs when heat passes through poorly insulated areas.
Material Degradation
Exposure to UV rays and weather can damage materials.
Good construction cladding techniques help prevent these issues.
Future Trends in Cladding Systems
Cladding design is evolving rapidly.
Future trends include:
- Smart cladding with sensors
- Solar energy-integrated panels
- Self-cleaning surfaces
- Lightweight nano-materials
These innovations will improve construction cladding techniques even further.
Conclusion
Cladding systems are essential to modern architecture because they combine protection, efficiency, and beauty in a single layer. The design process involves careful planning, material selection, structural engineering, and environmental consideration. Without proper planning, buildings would face serious issues such as energy loss, water damage, and safety risks.
Throughout this guide, we explored how different materials, systems, and methods come together to create efficient building envelopes. The use of construction cladding techniques ensures that buildings are not only visually appealing but also durable and energy-efficient.
As technology advances, cladding systems will continue to evolve, becoming smarter, lighter, and more sustainable. Engineers and architects will keep refining construction cladding techniques to meet the growing demands of modern construction.
In the end, cladding is more than just a building cover—it is a critical engineering system that shapes the future of architecture.